
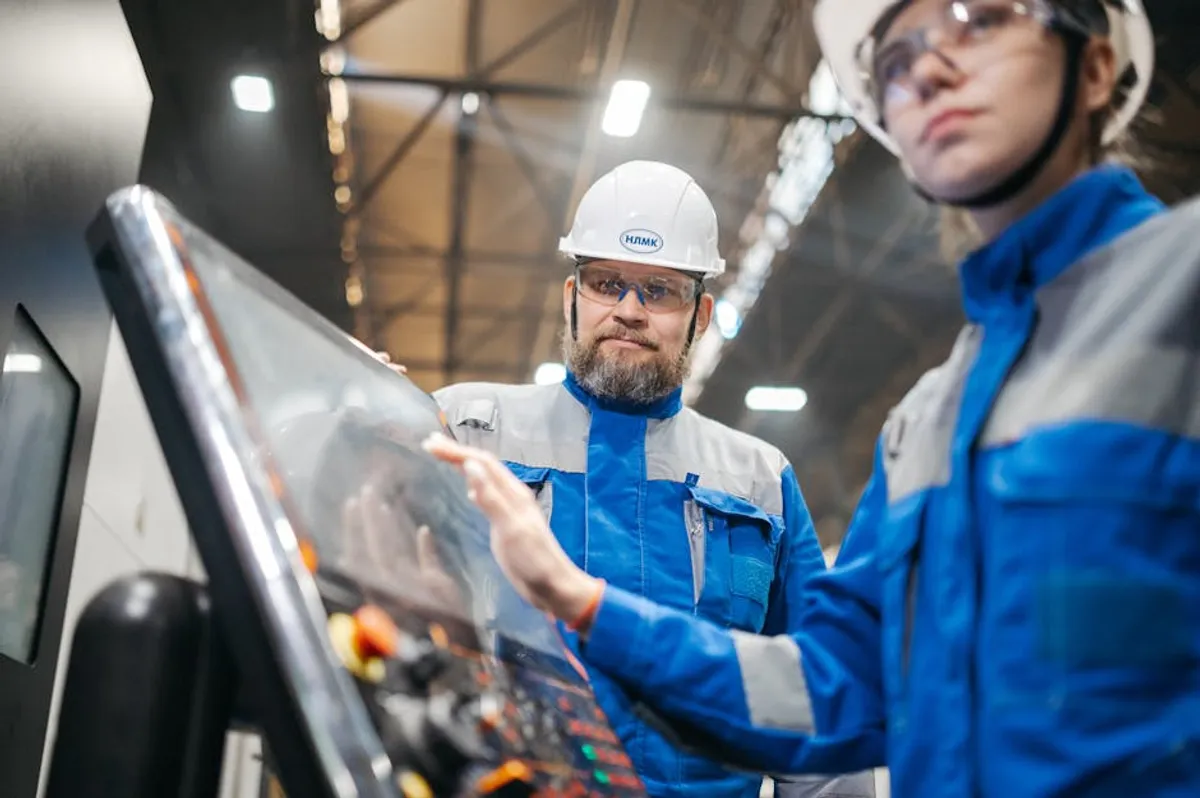
Maintaining consistent product quality, minimizing waste, and ensuring regulatory compliance are fundamental challenges in manufacturing. Quality control (QC) instruments serve as the critical tools that enable manufacturers to meet these objectives, providing objective data on product characteristics at various stages of production. The selection of appropriate QC instruments directly impacts operational efficiency, material utilization, and ultimately, brand reputation. Investing in the right instrumentation moves beyond simple defect detection; it facilitates process optimization, predictive maintenance, and data-driven decision-making, transforming quality control from a reactive measure into a proactive strategic advantage.
What to Look For in Quality Control Instruments
Selecting the optimal quality control instruments requires a systematic evaluation beyond initial purchase price. Critical factors include the required level of precision and accuracy for your specific application, which dictates the type of sensor technology and resolution needed. Consider the instrument's repeatability and reproducibility (Gauge R&R) to ensure consistent measurements across operators and time. Automation capabilities are crucial for high-volume production, reducing human error and increasing throughput. Data integration features are equally important, allowing seamless transfer of measurement results into statistical process control (SPC) software, Manufacturing Execution Systems (MES), or Enterprise Resource Planning (ERP) systems for comprehensive analysis and traceability. Durability and environmental resilience are essential for instruments operating in harsh factory conditions, while ease of calibration and maintenance schedules affect long-term operational costs. Finally, evaluate the user interface and software for intuitiveness and the level of training required for operators to ensure efficient adoption and utilization.
1. Mitutoyo
Mitutoyo is globally recognized for its extensive range of precision measuring instruments, from handheld calipers and micrometers to advanced Coordinate Measuring Machines (CMMs) and vision systems. Their product line emphasizes accuracy, repeatability, and reliability, catering to diverse manufacturing sectors that demand tight tolerances and consistent quality assurance. Mitutoyo's commitment to metrology standards positions their instruments as foundational for verifying component dimensions and geometric accuracy across production stages, providing tangible data for process adjustments.
Best for: General dimensional metrology, high-precision machining, automotive, aerospace, and medical device manufacturing requiring verifiable physical measurements.
Pros:
- Broad product portfolio covers nearly all dimensional measurement needs.
- High accuracy and repeatability across their instrument lines, meeting stringent industry standards.
- Robust build quality ensures longevity and consistent performance in demanding manufacturing environments.
- Extensive global support network for sales, service, and calibration, simplifying maintenance.
Cons:
- Advanced CMMs and vision systems represent a significant capital investment.
- Some specialized applications may require integration with third-party software for full data analysis, adding complexity.
- Learning curve for complex instruments necessitates dedicated operator training to maximize utility.
Verdict: Mitutoyo instruments serve as a benchmark for dimensional accuracy, making them indispensable for manufacturers where precise physical measurements are paramount for product integrity and regulatory compliance.
2. Keyence
Keyence specializes in automation sensors, vision systems, barcode readers, and high-precision measurement instruments, focusing on speed, accuracy, and ease of use. Their QC solutions often feature advanced optical technologies and intuitive interfaces, enabling rapid, non-contact measurements and inspections. Keyence systems are designed to integrate seamlessly into production lines, providing real-time feedback and supporting automated decision-making, which is crucial for high-throughput manufacturing environments seeking to minimize cycle times and human intervention.
Best for: Automated inline inspection, non-contact dimensional measurement, defect detection, and rapid quality verification in electronics, automotive, and medical industries.
Pros:
- Exceptional speed and precision in non-contact measurement, ideal for delicate or complex parts.
- User-friendly software and intuitive interfaces reduce operator training time.
- Robust integration capabilities with existing automation systems and PLC controls.
- Comprehensive range of vision systems and sensors for diverse inspection challenges.
Cons:
- Proprietary software and hardware can limit customization options with non-Keyence components.
- Initial investment for advanced vision and measurement systems can be substantial.
- Specific application expertise may be required to optimize complex inspection routines.
Verdict: Keyence instruments excel in automated, high-speed quality control, offering manufacturers a path to significantly reduce inspection times and enhance defect detection without compromising accuracy.
3. Zeiss
Zeiss is a global leader in optics and optoelectronics, applying its expertise to industrial metrology with a focus on Coordinate Measuring Machines (CMMs), optical metrology, and industrial microscopy. Zeiss CMMs are known for their precision, robust construction, and advanced scanning capabilities, often featuring multi-sensor technology that combines tactile and optical measurement. Their solutions are geared towards complex geometries and high-accuracy requirements, providing detailed 3D data for design verification, process control, and reverse engineering in critical applications.
Best for: High-precision 3D metrology, complex part inspection, automotive, aerospace, tool and die making, and research & development.
Pros:
- Industry-leading accuracy and repeatability, especially with advanced CMM models.
- Multi-sensor technology allows for comprehensive measurement of diverse features and materials.
- Sophisticated software packages for data analysis, reporting, and geometric dimensioning and tolerancing (GD&T).
- Durable and stable machine designs ensure long-term performance and minimal drift.
Cons:
- High acquisition cost for CMMs and advanced optical systems.
- Requires a controlled environment (temperature, vibration) for optimal performance.
- Operating and programming CMMs demands specialized training and skilled personnel.
Verdict: Zeiss provides top-tier metrology solutions for manufacturers where absolute precision and comprehensive 3D data are non-negotiable for product quality and design validation.
4. Spectro Analytical Instruments
Spectro Analytical Instruments specializes in elemental analysis, offering a range of spectrometers including optical emission spectrometers (OES), X-ray fluorescence (XRF) spectrometers, and inductively coupled plasma optical emission spectrometers (ICP-OES). These instruments are vital for verifying material composition, identifying contaminants, and ensuring compliance with material specifications. Spectro's technology provides rapid, accurate, and often non-destructive analysis, critical for quality control in industries where material integrity directly impacts product performance and safety.
Best for: Material identification, elemental composition analysis, alloy verification, trace element detection, and regulatory compliance in metals, chemicals, and environmental industries.
Pros:
- Highly accurate and reliable elemental analysis across a wide range of materials.
- Fast measurement times enable quick decision-making in production environments.
- Non-destructive testing options (XRF) are available for finished products or critical components.
- Robust software for data management, calibration, and reporting, simplifying compliance.
Cons:
- Significant capital investment required for advanced spectrometer systems.
- Requires specialized knowledge for sample preparation and result interpretation.
- Regular calibration and maintenance are essential to maintain accuracy.
Verdict: Spectro instruments are essential for manufacturers needing precise and rapid elemental analysis to ensure material quality, prevent costly defects, and meet stringent industry standards.
5. Instron
Instron is a leading provider of materials testing equipment, including universal testing machines (UTMs), impact testers, and fatigue testing systems. Their instruments are designed to characterize the mechanical properties of materials and components under various conditions, such as tensile strength, compression, flexural strength, and fatigue life. This data is crucial for product design, material selection, and ensuring that manufactured parts will perform as expected under real-world stresses, preventing premature failure and enhancing product reliability.
Best for: Mechanical property testing, material research and development, product design validation, and quality assurance in plastics, metals, composites, and biomedical industries.
Pros:
- Comprehensive range of testing capabilities to characterize virtually any mechanical property.
- High precision and control over testing parameters for repeatable and reliable results.
- Advanced software for test setup, data acquisition, analysis, and reporting.
- Robust and durable machine designs capable of continuous operation.
Cons:
- High initial investment and ongoing calibration costs.
- Requires dedicated space and environmental control for optimal testing conditions.
- Specialized training is necessary for operators to conduct tests and interpret complex data correctly.
Verdict: Instron systems are critical for manufacturers who must precisely quantify the mechanical performance of their materials and products, ensuring reliability and compliance with performance specifications.
6. Sartorius
Sartorius specializes in laboratory and process technologies, with a strong focus on high-precision weighing and fluid management solutions. Their analytical balances, precision scales, and moisture analyzers are fundamental quality control instruments in pharmaceuticals, food and beverage, and chemical manufacturing. These instruments provide accurate mass measurements, which are critical for formulation, dosing, and quality checks, ensuring product consistency and adherence to regulatory standards regarding ingredient quantities and moisture content.
Best for: Precision weighing, moisture content analysis, formulation control, and quality assurance in pharmaceutical, food, chemical, and laboratory settings.
Pros:
- Exceptional accuracy and stability in weighing, even in challenging environments.
- User-friendly interfaces and robust construction for reliable daily operation.
- Compliance features for regulated industries, including data traceability and audit trails.
- Wide range of capacities and resolutions to suit diverse applications.
Cons:
- High-precision balances require stable, vibration-free environments for optimal performance.
- Initial cost for advanced analytical balances can be significant.
- Regular calibration and maintenance are essential to maintain measurement integrity.
Verdict: Sartorius instruments deliver the precision weighing and analytical capabilities essential for manufacturers where exact mass and moisture control are paramount for product quality and regulatory adherence.
7. Fluke
Fluke is a global leader in professional electronic test tools and software for measuring and monitoring. While widely known for electrical testing, their product range extends to thermal imagers, vibration meters, and process calibration tools that are critical for manufacturing quality control. Fluke instruments enable preventive maintenance by identifying potential equipment failures before they occur, ensuring consistent process parameters, and verifying the performance of electrical and mechanical systems that directly impact product quality.
Best for: Electrical diagnostics, thermal inspection, vibration analysis, process calibration, and preventive maintenance in industrial manufacturing, facilities management, and energy sectors.
Pros:
- Highly durable and rugged instruments designed for harsh industrial environments.
- Intuitive interfaces and ergonomic designs enhance usability for field technicians.
- Comprehensive range of tools for diverse diagnostic and measurement tasks.
- Reliable and accurate measurements for critical process parameters and equipment health.
Cons:
- Specialized tools can have a higher initial cost compared to general-purpose alternatives.
- Some advanced diagnostic features require specific training to interpret results effectively.
- Data integration capabilities may vary depending on the specific instrument model.
Verdict: Fluke instruments provide essential diagnostic and monitoring capabilities, empowering manufacturers to maintain equipment reliability and process stability, directly contributing to consistent product quality.
8. Olympus
Olympus is a prominent manufacturer of optical and digital precision technology, with significant contributions to industrial inspection and non-destructive testing (NDT). Their industrial microscopes, videoscopes, and ultrasonic testing equipment are vital for internal defect detection, surface analysis, and material integrity verification without damaging the product. Olympus instruments enable detailed visual inspection and advanced material characterization, crucial for high-value components where structural integrity is critical.
Best for: Non-destructive testing (NDT), internal defect detection, surface inspection, materialographic analysis, and precision assembly verification in aerospace, automotive, energy, and medical device manufacturing.
Pros:
- High-resolution imaging and advanced optical capabilities for detailed inspection.
- Comprehensive range of NDT solutions for various material types and defect detection.
- Portable and robust designs for field use and challenging industrial environments.
- Sophisticated software for image analysis, measurement, and reporting.
Cons:
- High initial investment for advanced NDT systems and high-magnification microscopes.
- Requires skilled operators with specialized training for proper use and interpretation of results.
- Some NDT methods may have limitations based on material thickness or geometry.
Verdict: Olympus instruments are indispensable for manufacturers requiring non-destructive internal and surface inspection, ensuring structural integrity and preventing critical product failures through advanced imaging and testing.
9. PCE Instruments
PCE Instruments offers a diverse portfolio of test and measurement equipment catering to various industrial and laboratory applications. Their range includes environmental meters, force gauges, thickness gauges, data loggers, and specialized testers for specific material properties. PCE's focus is on providing practical, cost-effective solutions for routine quality checks and environmental monitoring, making quality control accessible for a broader range of manufacturers and applications, particularly where portability and ease of use are priorities.
Best for: Environmental monitoring (temperature, humidity, air quality), basic material testing (hardness, thickness), force/torque measurement, and general quality checks in diverse manufacturing and field service applications.
Pros:
- Broad product range covers many common quality control and monitoring needs.
- Generally more affordable options compared to highly specialized, high-end instruments.
- Many instruments are portable and user-friendly, suitable for on-site measurements.
- Good value proposition for small to medium-sized enterprises or specific departmental needs.
Cons:
- Precision and advanced features may not always match top-tier specialized instruments.
- Software integration and data analysis capabilities can be less sophisticated for some models.
- Support and calibration services may vary by region and product line.
Verdict: PCE Instruments provides a versatile and cost-effective selection of QC tools, making them a practical choice for manufacturers requiring reliable, accessible instruments for a wide array of general testing and monitoring tasks.
10. Testo
Testo specializes in portable measurement technology for parameters such as temperature, humidity, pressure, and air velocity, offering a range of data loggers, thermal imagers, and multi-function meters. These instruments are crucial for monitoring environmental conditions in manufacturing processes, storage facilities, and cleanrooms, where precise climate control directly impacts product quality and shelf life. Testo's focus on user-friendliness and robust design makes their instruments suitable for both continuous monitoring and spot checks.
Best for: Environmental monitoring, HVAC system validation, food safety, pharmaceutical storage, cleanroom monitoring, and process climate control in various industries.
Pros:
- High accuracy and reliability in environmental parameter measurement.
- Portable and robust designs suitable for field use and challenging environments.
- User-friendly interfaces and intuitive operation, minimizing training requirements.
- Advanced data logging capabilities with software for analysis and reporting.
Cons:
- Specialized for environmental parameters; limited application for dimensional or material testing.
- Higher cost for advanced thermal imagers and multi-function devices.
- Battery life can be a consideration for continuous, long-term monitoring without external power.
Verdict: Testo instruments are essential for manufacturers where precise control and monitoring of environmental conditions are critical for product quality, compliance, and process stability.
11. Ametek
Ametek is a global manufacturer of electronic instruments and electromechanical devices, with a significant presence in quality control through brands like Chatillon (force measurement), Lloyd Instruments (materials testing), and Jofra (calibration). Their offerings span precision force and torque gauges, universal testing machines, and advanced calibration equipment. These instruments are used to verify product strength, functionality, and the accuracy of other measurement devices, ensuring that components meet design specifications and that all QC tools provide trustworthy data.
Best for: Force and torque measurement, materials testing, calibration of temperature and pressure sensors, and precision load cell applications in packaging, medical devices, and general manufacturing.
Pros:
- Broad portfolio of specialized instruments for force, torque, and calibration.
- High accuracy and repeatability across their measurement and calibration lines.
- Robust construction designed for industrial use and demanding applications.
- Strong focus on traceability and adherence to metrology standards.
Cons:
- Requires specific expertise for proper setup and operation of advanced calibration systems.
- Initial investment for comprehensive testing and calibration setups can be substantial.
- Software integration capabilities can vary depending on the specific brand and instrument.
Verdict: Ametek provides critical instruments for manufacturers who need to precisely measure force, torque, and ensure the accuracy of their entire measurement infrastructure through reliable calibration.
12. Mahr
Mahr specializes in dimensional metrology, offering a comprehensive range of instruments for measuring length, form, and surface finish. Their product line includes precision gauges, indicators, calipers, micrometers, as well as advanced form testers and surface roughness measurement systems. Mahr instruments are designed for high-precision applications where surface texture, roundness, cylindricity, and other geometric tolerances are critical for component functionality and assembly, particularly in industries like automotive, aerospace, and precision engineering.
Best for: Surface texture measurement, form and contour analysis, high-precision dimensional gauging, and geometric tolerance verification in precision machining, automotive, and aerospace industries.
Pros:
- Exceptional precision and resolution for surface roughness and form measurements.
- Comprehensive software for detailed analysis of surface topography and geometric deviations.
- Robust and stable designs ensure reliable performance in production environments.
- Wide range of instruments from handheld gauges to advanced laboratory systems.
Cons:
- High initial cost for advanced form and surface roughness testers.
- Requires specialized knowledge and training for proper operation and interpretation of results.
- Sensitive instruments may require a controlled measurement environment for optimal accuracy.
Verdict: Mahr instruments are essential for manufacturers where precise control over surface finish and geometric form is critical for the performance, durability, and fit of high-precision components.
Measuring Success and Choosing the Right Instruments
The success of quality control instrument implementation is not solely measured by their technical specifications but by their impact on manufacturing outcomes. Key performance indicators (KPIs) include a reduction in scrap and rework rates, improved first-pass yield, decreased warranty claims, and enhanced customer satisfaction. Effective instruments contribute to faster root cause analysis of defects, allowing for quicker process adjustments and sustained quality improvements. When selecting instruments, consider their long-term value: evaluate the total cost of ownership, including initial purchase, calibration, maintenance, and software updates. Prioritize instruments that offer robust data connectivity and integration with existing SPC or MES platforms, as this facilitates comprehensive data analysis and supports a proactive quality strategy. Always factor in the availability of local service, technical support, and comprehensive training programs to ensure operators can maximize the instruments' capabilities and maintain peak performance over their operational lifespan.
Frequently Asked Questions
What is the primary purpose of quality control instruments in manufacturing?