
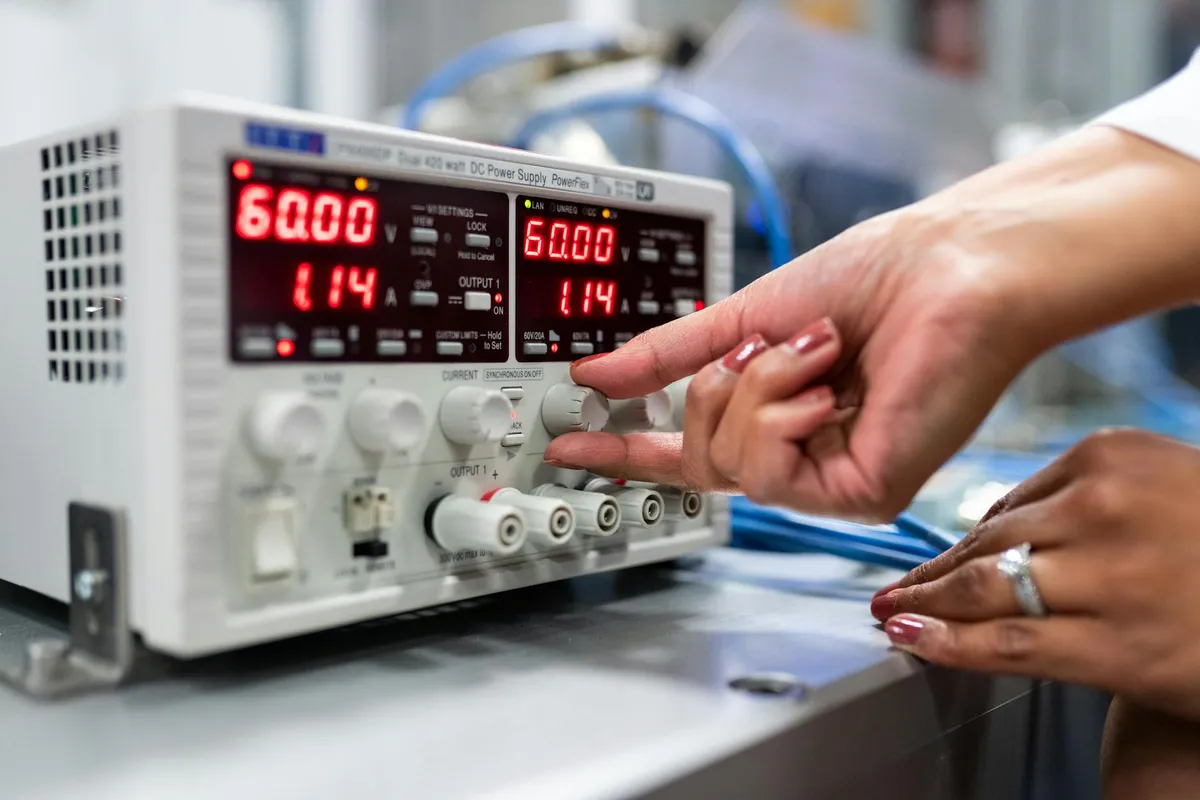
Every scientific instrument lies, slightly. Calibration is the discipline of finding out how much, and correcting for it.
This sounds banal in summary. The actual practice — the careful comparison of instrument readings to reference standards, the documentation of corrections, the ongoing verification that instruments continue to behave as expected — is among the quieter and more consequential disciplines in scientific work.
What calibration actually is
Calibration is the operation of comparing an instrument's readings to a known reference and determining the relationship between the two. Most instruments do not produce perfectly accurate readings out of the box. They may be biased (consistently reading too high or too low), nonlinear (with errors that vary across the measurement range), or drifting (with errors that change over time).
Without calibration, instrument readings are uncertain. With calibration, the readings can be corrected to produce values traceable to fundamental standards.
The chain of calibration extends from individual working instruments back through laboratory reference standards, through national metrology institutes, ultimately to the international standards that define the SI units. Each link in this chain is established through careful comparison. The whole structure produces measurements that are comparable across time and across the world.
The practical importance
Calibration matters in ways that are mostly invisible to the people who depend on it. A few examples:
Medical laboratories: the blood test results that inform medical decisions depend on instruments calibrated against reference materials. Without calibration, the same blood sample could produce different results in different laboratories.
Manufacturing: the parts that fit together in modern products do so because the manufacturing equipment is calibrated to known dimensional standards. Without calibration, parts from different facilities would not fit together.
Scientific research: experimental results are comparable across different laboratories because the instruments used are calibrated against common standards. Without calibration, scientific findings could not be replicated.
Trade: the weights, volumes, and quantities used in commerce depend on calibrated standards. Without calibration, commercial transactions would be subject to systematic errors of potentially substantial magnitude.
The applications are pervasive. The infrastructure of calibration runs through almost every consequential technical activity.
The traceability chain
Calibration depends on traceability — the property of being related, through an unbroken chain of comparisons, to recognized reference standards. The chain typically runs:
- Working instrument in field use
- Calibration laboratory with secondary reference standards
- National metrology institute with primary reference standards
- International standards realized through fundamental physical constants
Each step in the chain has documented uncertainty. The total uncertainty of a calibrated measurement is the combination of the uncertainties at each level. A working instrument calibrated against laboratory standards might have a few percent uncertainty. The laboratory standards might have a few tenths of a percent uncertainty against the national standards. The national standards might have a few parts in a million uncertainty against the international definition.
The cumulative uncertainty is bounded by the chain. Maintained traceability ensures that measurements made anywhere in the world, at any time, can be compared with known precision.
The institutional infrastructure
Maintaining the calibration infrastructure requires substantial institutional investment that most people are unaware of. Major countries operate national metrology institutes — NIST in the United States, NPL in the United Kingdom, PTB in Germany, NMIJ in Japan, NIM in China, and others. These institutes maintain the primary national standards and serve as the apex of national calibration chains.
The international coordination occurs through the International Bureau of Weights and Measures (BIPM) in France, which maintains the international standards and coordinates the global metrology system.
This infrastructure operates with relatively little public visibility. Most people have never heard of NIST or BIPM. The work, however, supports almost everything precise that happens in technical civilization.
The temporal dimension
Calibration is not a one-time activity. Instruments drift over time. Reference standards must be periodically verified. The whole infrastructure must be maintained on an ongoing basis.
For working instruments, calibration intervals depend on the instrument and application. Critical instruments in medical or industrial use might be calibrated weekly. Scientific instruments might be calibrated quarterly or annually. The intervals are chosen to maintain measurement reliability without excessive operational burden.
The records of calibrations form a documented history of each instrument's behavior over time. This history is itself useful — patterns of drift can indicate developing problems, and the documented relationships between instruments and standards establish the credibility of measurements made with the instruments.
What this teaches about reliability
The calibration infrastructure is, in a way I find quietly impressive, an example of what sustained institutional work can achieve over generations. The international metrology system is the product of more than a century of cooperative effort across countries with otherwise contentious relationships. The system has produced measurement reliability that supports global trade, science, technology, and public health.
This is the kind of infrastructure that is easy to take for granted when it works. It only becomes visible when it fails — when measurements turn out to be incomparable, when instruments produce inconsistent results, when the things that should fit together do not.
The investment to prevent these failures is substantial. The benefit is so pervasive that it is invisible.
The practitioner's discipline
Beyond the institutional infrastructure, calibration depends on the discipline of individual practitioners — the people who actually perform the calibrations, document the results, and maintain the working records.
The work is meticulous. Calibration procedures specify the conditions, the comparisons, the calculations, and the documentation in detail. Deviations from procedure compromise the validity of the calibration. The discipline rewards careful, methodical work and punishes shortcuts.
The people who do this work well are typically not famous. Their names do not appear on scientific papers. Their contributions are invisible in the products they support. The work is, in this sense, classically institutional — the satisfaction is in doing it well, not in being recognized for it.
A closing observation
I find calibration interesting partly because it is so unromantic. There is nothing exciting about comparing an instrument to a reference and documenting the results. The work is patient and meticulous. The visible product is a calibration certificate that no one outside the immediate users will ever see.
And yet the work supports almost everything precise in contemporary technical civilization. The medical care that depends on accurate measurements. The manufactured products that depend on consistent dimensions. The scientific findings that depend on comparable instruments. The trade that depends on standardized quantities.
The instruments are calibrated. The chain of comparisons is maintained. The world's measurements remain comparable.
It is quiet work. It is also necessary.